<-- style PDP --> 730 Holt Crescent, Ottawa - Detached for sale for $839,000
  • new
  • for sale

730 Holt Crescent

Ottawa, Ontario, K1G 2Y7 - Elmvale Acres

$839,000

  • Neighbourhood

    Elmvale Acres

  • Major Intersection

    Pleasant Park

  • Listed Since: 15 day(s)

  • Last update: 14 day(s) ago

Overview

  • Property Type

    Detached, Sidesplit

  • Bedrooms

    3

  • Bathrooms

    2

  • Basement

    Full + Part Fin

  • Kitchen

    1

  • Total Parking

    3

  • Lot Size

    50x100 (Feet)

  • Taxes

    $4,369.33 (2025)

  • Type

    Freehold

Property Description

Property description for 730 Holt Crescent, Ottawa

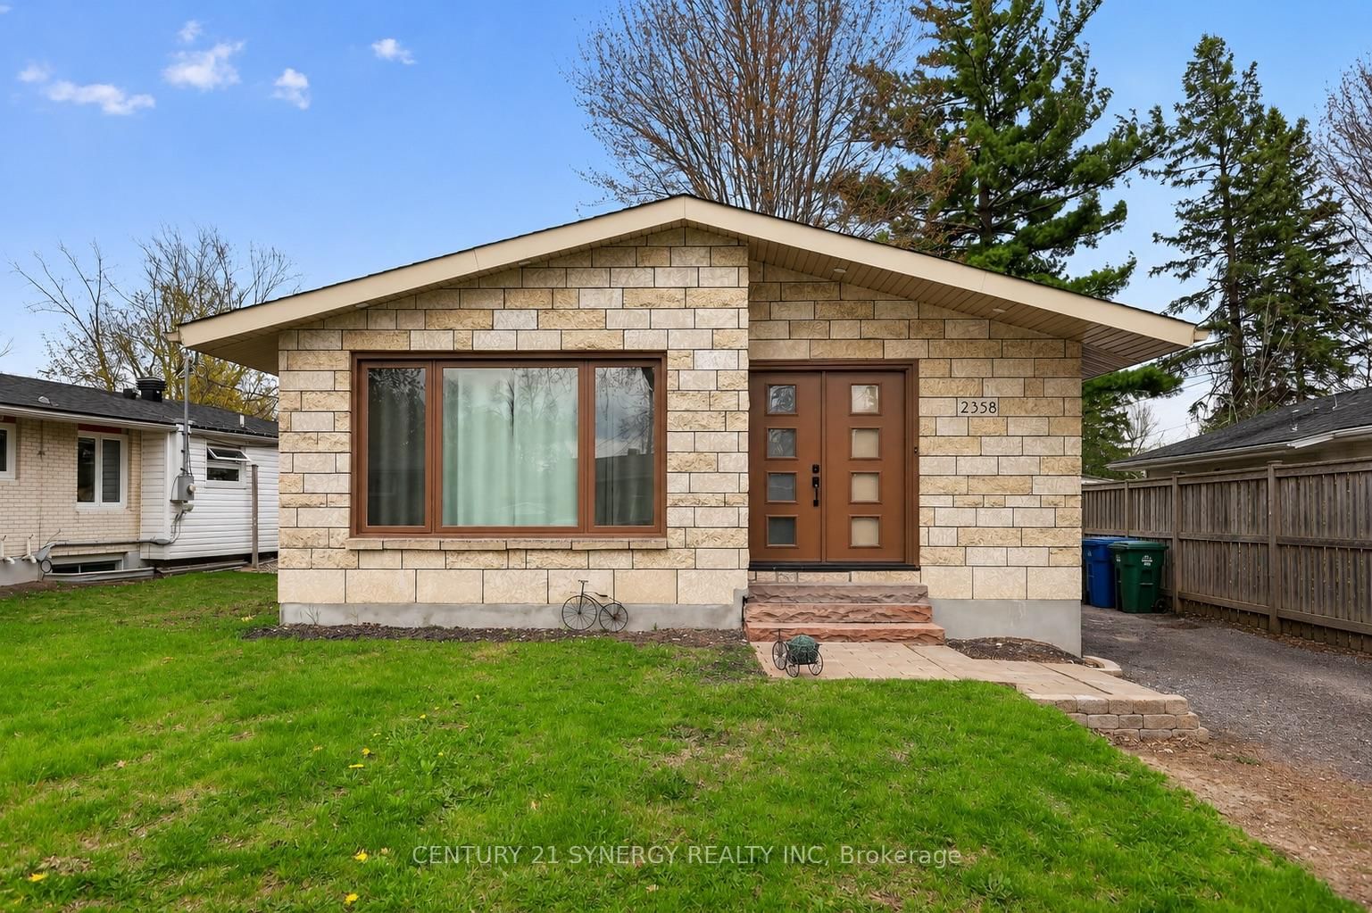
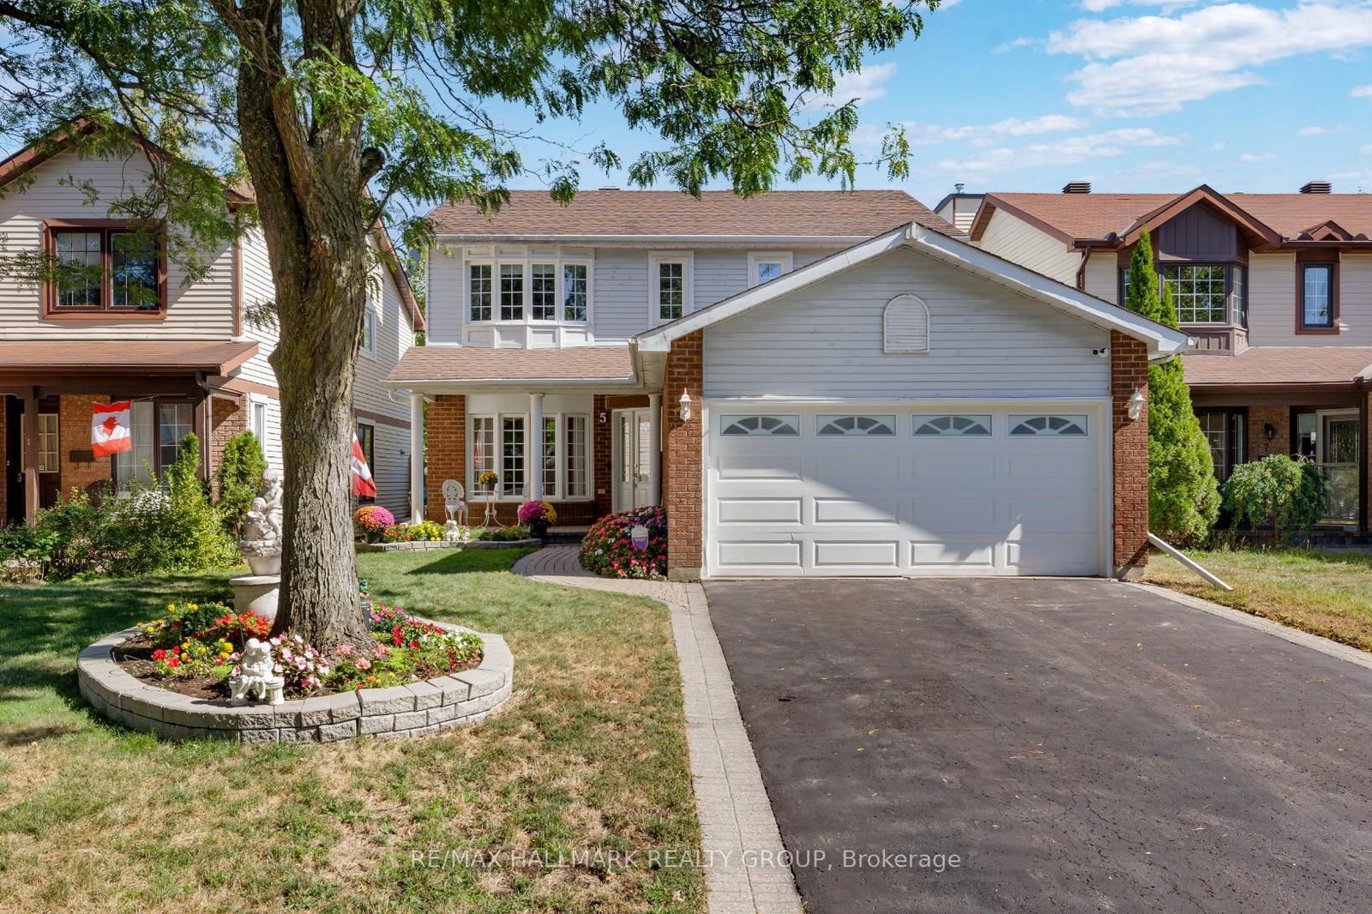
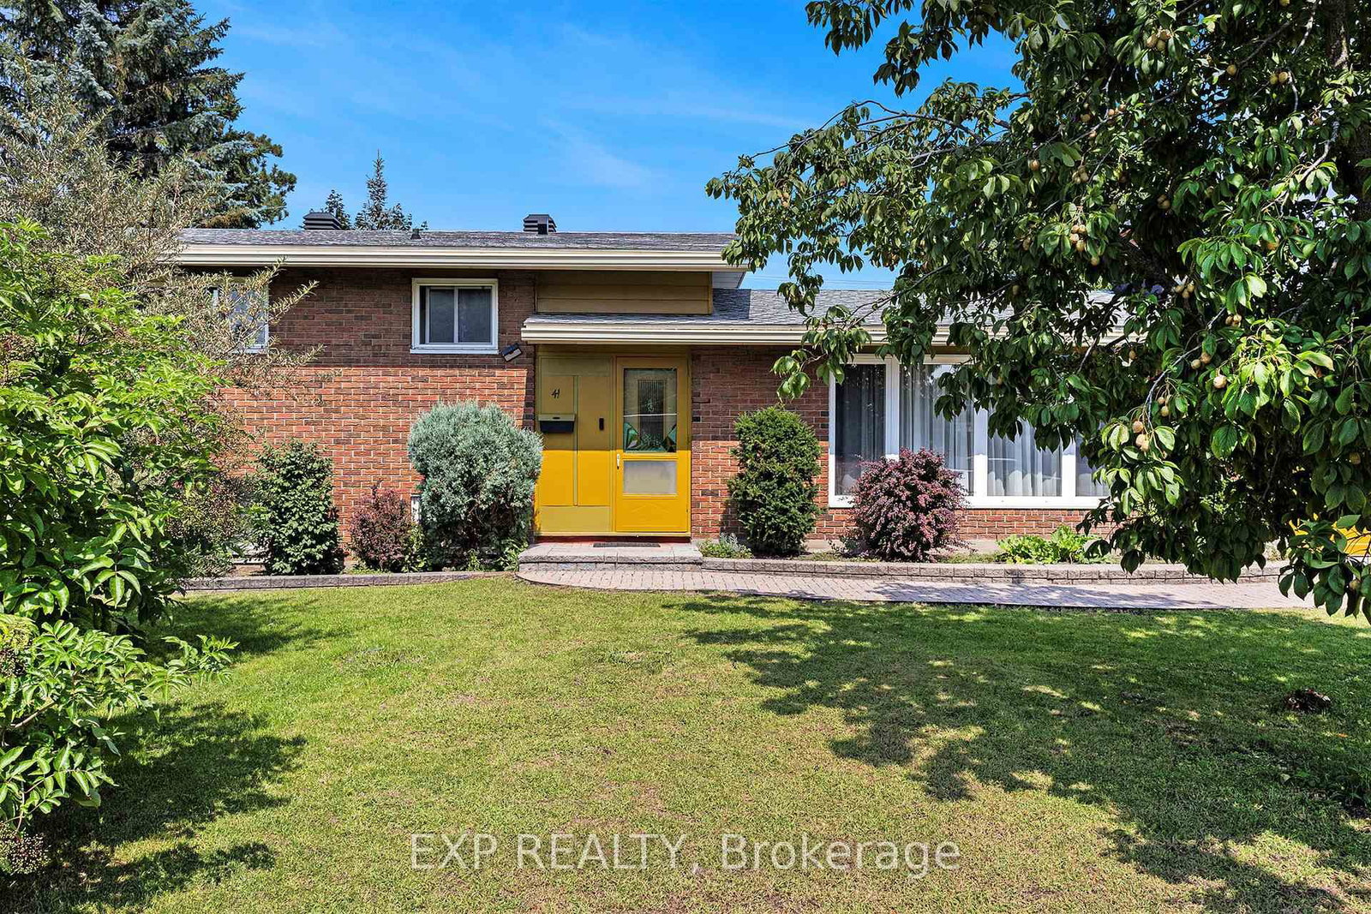
Expertly reimagined 2025 masterpiece on a quiet, private crescent. Rarely does a home of this caliber hit the market. Situated on a peaceful, tree-lined street in the heart of Elmvale Acres, this 3-bedroom, 2-bathroom residence has undergone a comprehensive 2025 renovation. It perfectly blends professional-grade execution with the warmth and comfort a family deserves. The main level showcases stunning solid hardwood flooring that flows into a custom designer kitchen, complete with brand-new appliances and thoughtful layouts for both daily life and entertaining. Retreat to the primary suite, which features a private ensuite upgraded with heated tile floors for a spa-like experience. The basement offers a cozy escape with plush new carpeting, perfect for a media room or play area. Beyond the aesthetics, this home offers total peace of mind with modernized "bones": Mechanicals: New high-efficiency cold-climate heat pump with integrated humidification for year-round comfort. Electrical & Plumbing: Brand new 200-amp electrical panel with approximately 95% of the plumbing and 80% wiring updated throughout. Exterior: A durable roof (2020) and updated windows protect your investment. Step outside to a spacious and remarkably private backyard sanctuary, offering a rare amount of room for outdoor living. Located just minutes from the Ottawa Hospital, top-rated schools, and local parks, this home is a turnkey opportunity to move into a "like-new" property in one of Ottawa's most established and quiet communities.

Listed by GRAPE VINE REALTY INC.

  • MLS #

    X13116524

  • Sq. Ft

    1100-1500

  • Sq. Ft. Source

    MLS

  • Lot Irregularities

    n/a

  • Year Built

    Available Upon Request

  • Pool

    None

  • Drive

    n/a

  • Garage

    None

  • Total Parking

    3

  • Family Room

    Y

  • Den

    Y

  • Exterior

    Brick

  • Fireplace

    N

  • Roof

    Asphalt Shingle

  • Foundation

    Poured Concrete

  • Elevator

    n/a

  • Water View

    n/a

  • Laundry Level

    Lower

  • Heat

    Heat Pump

  • A/C

    Central Air

  • Water

    Municipal

  • Water Supply

    n/a

  • Sewers

    Sewers

  • Central Vac

    N

  • Living

    5.18 x 4.72 ft Main level

  • Kitchen

    3.65 x 4.72 ft Main level

  • Primary

    4.26 x 3.35 ft 2nd level

  • Br

    3.65 x 3.2 ft 2nd level

  • Br

    2.59 x 2.89 ft 2nd level

  • Bathroom

    1.5 x 2.28 ft 2nd level

    3 Pc Ensuite

  • Bathroom

    2.43 x 2.28 ft 2nd level

    4 Pc Bath

  • Rec

    4.57 x 4.87 ft Bsmt level

  • Utility

    3.35 x 5.79 ft Bsmt level

  • MLS #

    X13116524

  • Sq. Ft

    1100-1500

  • Sq. Ft. Source

    MLS

  • Lot Irregularities

    n/a

  • Year Built

    Available Upon Request

  • Pool

    None

  • Drive

    n/a

  • Garage

    None

  • Total Parking

    3

  • Family Room

    Y

  • Den

    Y

  • Exterior

    Brick

  • Fireplace

    N

  • Roof

    Asphalt Shingle

  • Foundation

    Poured Concrete

  • Elevator

    n/a

  • Water View

    n/a

  • Laundry Level

    Lower

  • Heat

    Heat Pump

  • A/C

    Central Air

  • Water

    Municipal

  • Water Supply

    n/a

  • Sewers

    Sewers

  • Central Vac

    N

  • Living

    5.18 x 4.72 ft Main level

  • Kitchen

    3.65 x 4.72 ft Main level

  • Primary

    4.26 x 3.35 ft 2nd level

  • Br

    3.65 x 3.2 ft 2nd level

  • Br

    2.59 x 2.89 ft 2nd level

  • Bathroom

    1.5 x 2.28 ft 2nd level

    3 Pc Ensuite

  • Bathroom

    2.43 x 2.28 ft 2nd level

    4 Pc Bath

  • Rec

    4.57 x 4.87 ft Bsmt level

  • Utility

    3.35 x 5.79 ft Bsmt level

Thinking of Selling?

Find Out Your Home’s Value in Today’s Market!

No Email or Signup is required to view your home estimate.

estimate your home value

Contact Manoj Kukreja

Sales Representative,
Century 21 People’s Choice Realty Inc.,
Brokerage
(647) 576 - 2100

Manoj profile avatar

Mortgage Calculator

This data is for informational purposes only.

Mortgage Payment per month

Principal Amount

Interest

Total Payable

Amortization

Amortization

Closing Cost Calculator

This data is for informational purposes only.

Closing Cost Total for this property

Total Cash flow for purchasing this property

Down Payment(%)*
Additional information

Provincial Land Transfer Tax

Ontario Land Transfer Tax Rebate

Toronto Land Transfer Tax

Toronto Land Transfer Tax Rebate

PST on CMHC Insurance Premium

Lawyer Fees

$2,825

Government Registration Fee's

$164

Title Insurance

Closing Cost Total

Total Cash flow for purchasing this property

Provincial Land Transfer Tax

Ontario Land Transfer Tax Rebate

Toronto Land Transfer Tax

Toronto Land Transfer Tax Rebate

PST on CMHC Insurance Premium

Lawyer Fees

$2,825

Government Registarion Fee's

$164

Title Insurance

Down Payment(%)*

* A down payment of less than 20% is permitted only for first-time home buyers purchasing their principal residence. The minimum down payment required is 5% for the portion of the purchase price up to $500,000, and 10% for the portion between $500,000 and $1,500,000. For properties priced over $1,500,000, a minimum down payment of 20% is required.

Thinking of Selling?

Find Out Your Home’s Value in Today’s Market!

No Email or Signup is required to view your home estimate.

estimate your home value

Contact Manoj Kukreja

Sales Representative, Century 21 People’s Choice Realty Inc., Brokerage
(647) 576 - 2100

Manoj profile avatar

Recent Sold Listings in Elmvale Acres, Ottawa

Popular Cities